
Gavryliv & Sons 95×52 Tunnel Double Lift-Door Air Fireplace Insert

Gavryliv & Sons 95×52 Tunnel Double Lift-Door Air Fireplace Insert
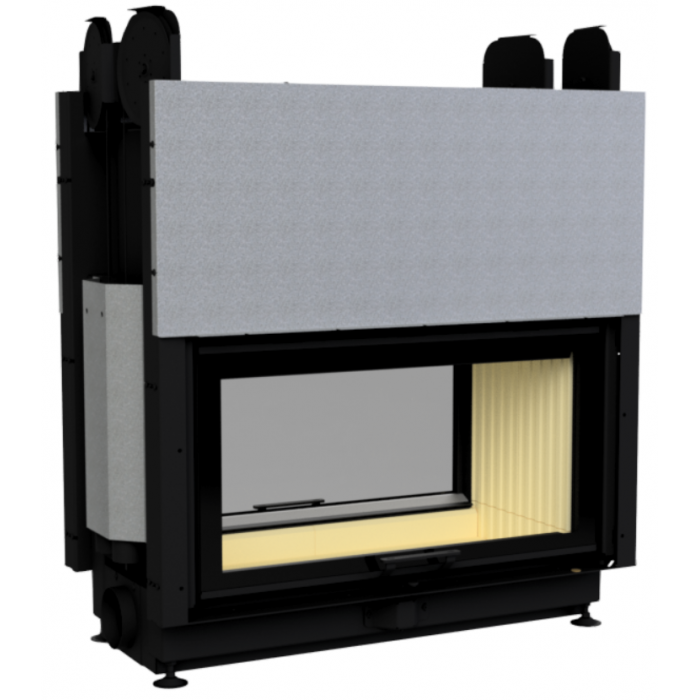
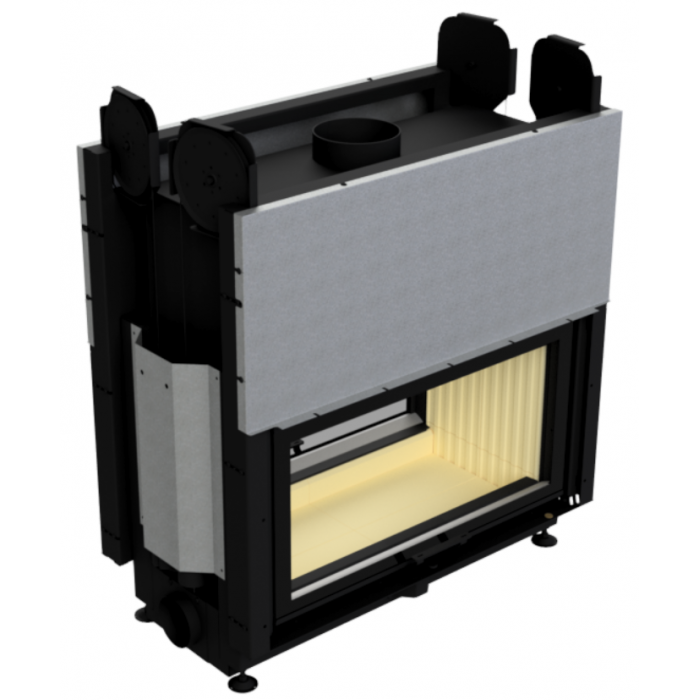
The 95×52 is a tunnel air fireplace insert with see-through glazing and a view of the flames from two opposite sides. It is designed for a fireplace in a partition, between two rooms, or as part of a central composition.
Its nominal heat output is 14 kW and its efficiency is over 80%. Before ordering, you can select the firebox lining, mounting frame, glazing, leg height.
Key Benefits
- see-through glazing for a view of the flames from two opposite sides;
- a visual connection between two rooms or functional zones;
- lift doors on both sides for convenient access to the combustion chamber;
- nominal heat output of 14 kW and over 80% efficiency;
- a separate Ø125 mm combustion-air connection;
- a choice of firebox lining, mounting frame, glazing and other currently available configuration elements.
Available Configuration
| Element | Options |
|---|---|
| Firebox lining | 30 mm smooth chamotte; 40 mm ribbed chamotte; designer cast-iron lining |
| Mounting frame | no frame; black 1×90 |
| Glazing | single glazing; double glazing |
| Leg height | standard or extended legs |
The final price depends on the selected options. The current surcharge is shown in the configuration section next to the product price.
Technical Specifications
| Specification | Value |
|---|---|
| Type | air fireplace insert, tunnel / see-through, double lift door |
| Nominal heat output | 14 kW |
| Wood consumption | 4.4 kg/h |
| Efficiency | over 80% |
| Flue outlet diameter | Ø200 mm |
| Combustion-air connection diameter | Ø125 mm |
| Required chimney draught | 12 Pa |
| Recommended log length | 30–50 см |
| Minimum radiant area | 6.1 m² |
| Minimum inlet grille area | 1400 cm² |
| Minimum outlet grille area | 1650 cm² |
| Insert weight | 383 kg |
Documentation and Files
Files for planning, installation and operation of the 95×52 tunnel fireplace insert.
Who This Model Is For
The 95×52 insert is a good choice for a fireplace in a partition, between two rooms, or in a central composition where the flames should be visible from two opposite sides. The final configuration should be selected according to the room’s calculated heat loss, the chimney parameters, and the fireplace-surround design.
Frequently Asked Questions
What does the tunnel design mean?
The combustion chamber has see-through glazing, so the flames are visible from two opposite sides of the insert.
How do the doors open?
This version has vertically lifting doors on both sides of the insert. Operate and clean them in accordance with the installation manual.
What chimney is required?
The flue outlet diameter is Ø200 mm, and the required chimney draught is 12 Pa.
Can combustion air be supplied from outside?
Yes. The combustion-air connection diameter is Ø125 mm.
What firewood should be used?
The recommended log length is 30–50 см. Use well-seasoned firewood of a suitable species and moisture content.
Who should install the fireplace insert?
The fireplace insert must be installed and connected to the chimney by a qualified installer in accordance with the technical documentation and fire-safety requirements.
Need help choosing? We can help verify compatibility with your chimney and select the firebox lining, mounting frame, glazing and other currently available configuration elements.
Company technologies
Learn more about the materials, construction, combustion control and secondary-combustion systems used in Gavryliv & Sons fireplace inserts.